9175 Celeste DR # 406 Unit: 2-406
SEE ALL PHOTOS
9175 Celeste DR # 406 Unit: 2-406
Courtesy of Andrew Fox, Waterfront Realty Group Inc, 239-777-6083
Sold

9175 Celeste DR # 406 Unit: 2-406

9175 Celeste DR # 406 Unit: 2-406, NAPLES, FL 34113

$349,000
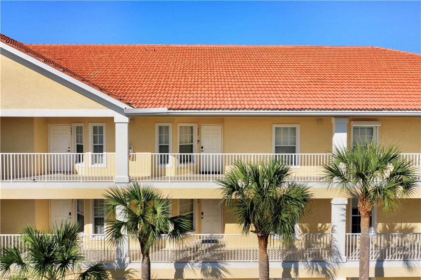
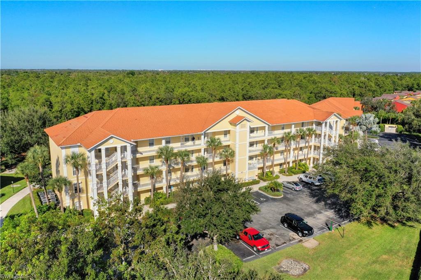
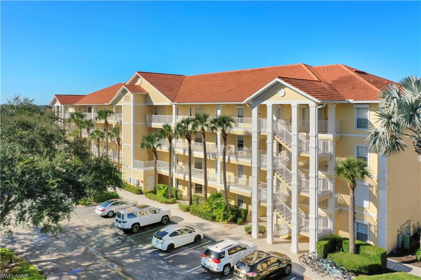
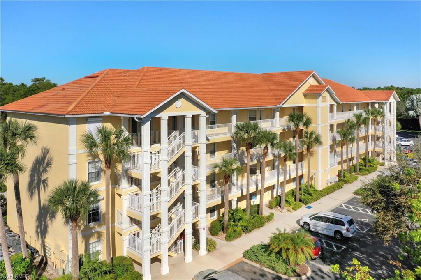
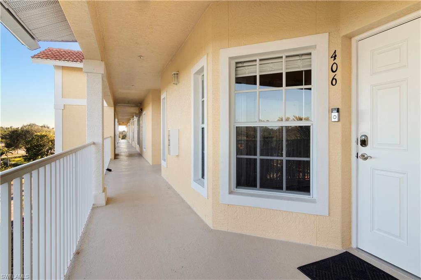
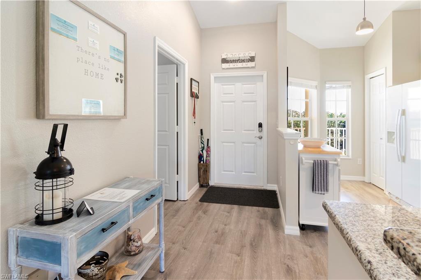
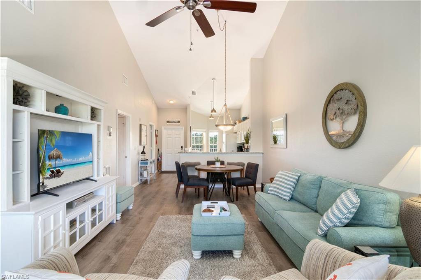
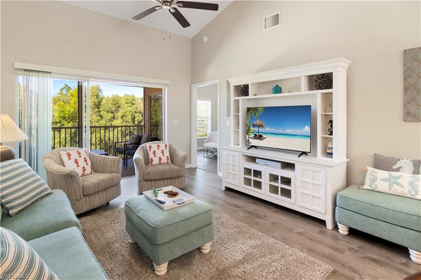
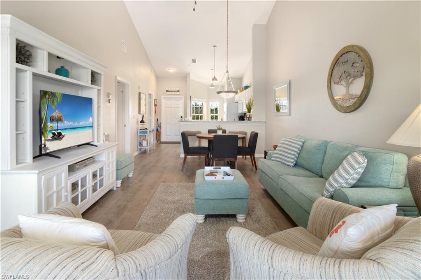
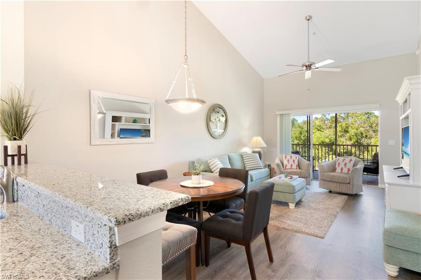
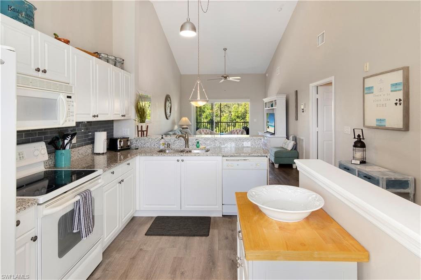
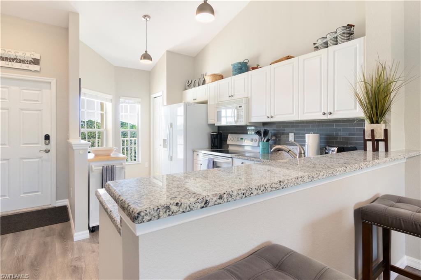
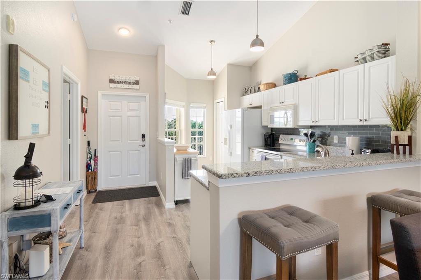
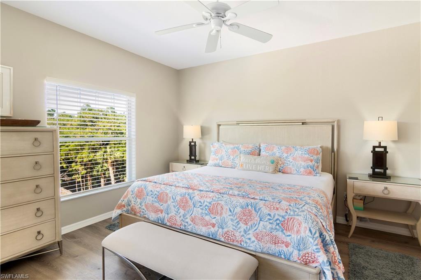
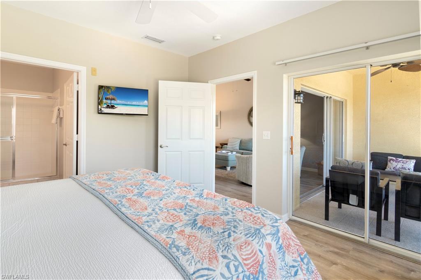
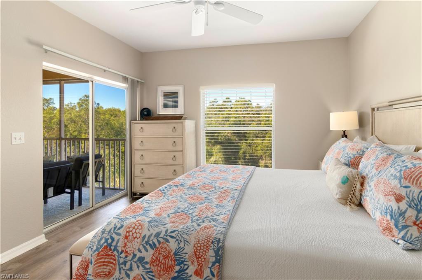
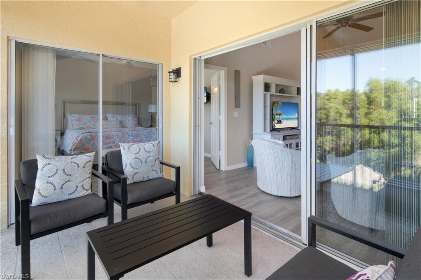
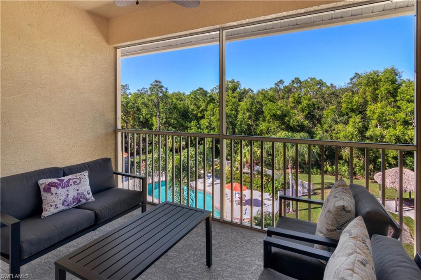
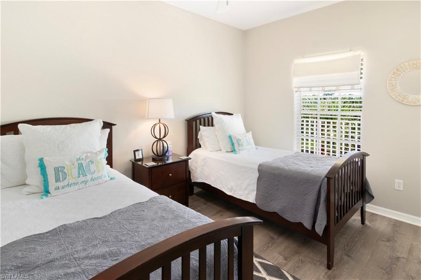
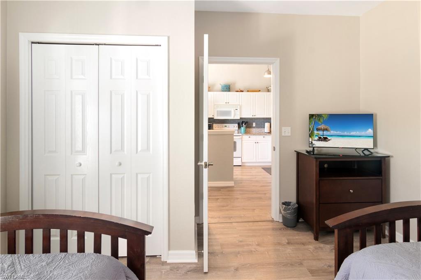
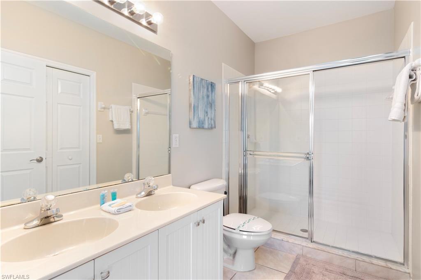
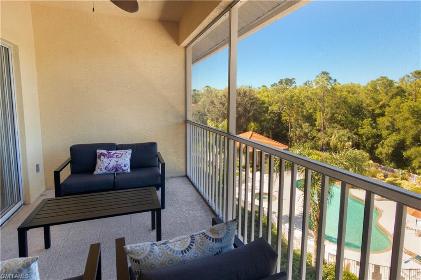
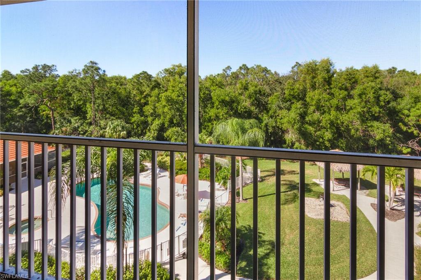
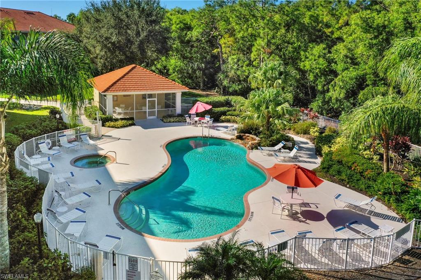
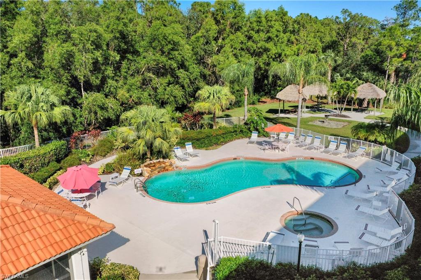
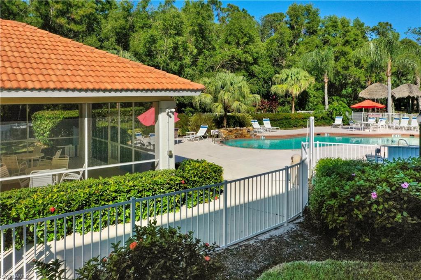
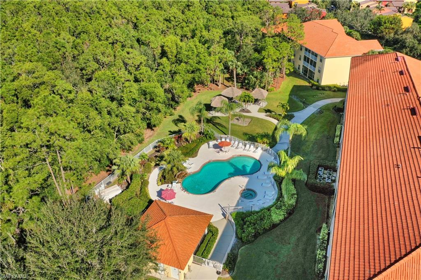
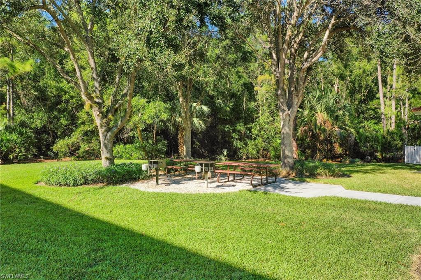
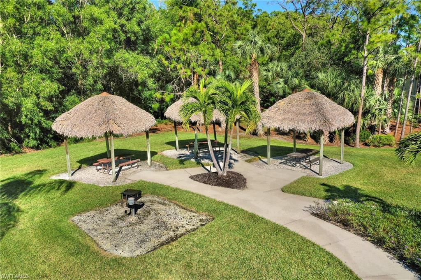
Experience the ultimate in Florida living with this stunning top-floor condo at Coral Falls Resort in the prestigious Lely Resort. This beautifully decorated and furnished 2-bedroom, 2-bath unit boasts 1,000 square feet of elegance, featuring vaulted ceilings and an inviting open layout. Enjoy breathtaking sunset views every evening from the screened lanai, which overlooks the lush nature preserve and resort-style pool. Perfectly situated near world-class shopping, dining, and entertainment, Coral Falls Resort offers the flexibility of weekly and monthly rentals, making it an ideal investment opportunity or personal retreat. Sold TURNKEY, this condo is ready for you to move in and start enjoying the Naples lifestyle today! Updates Include: New Interior Paint 2021, New master bedroom furniture set 2021, new couch 2021, two new chairs in living room 2021, New lanai furniture 2023, Three new TV's in 2024 (one in each bedroom). Amenities Include: Community Pool with a Spa, Tiki Huts and picnic tables with outdoor charcoal grilling stations, Screened Lanai attached to the outdoor bathrooms.

2
beds

2
baths

1,000 Sq.Ft. LIVING AREA

Features & Amenities

Interior

  • total bedrooms2
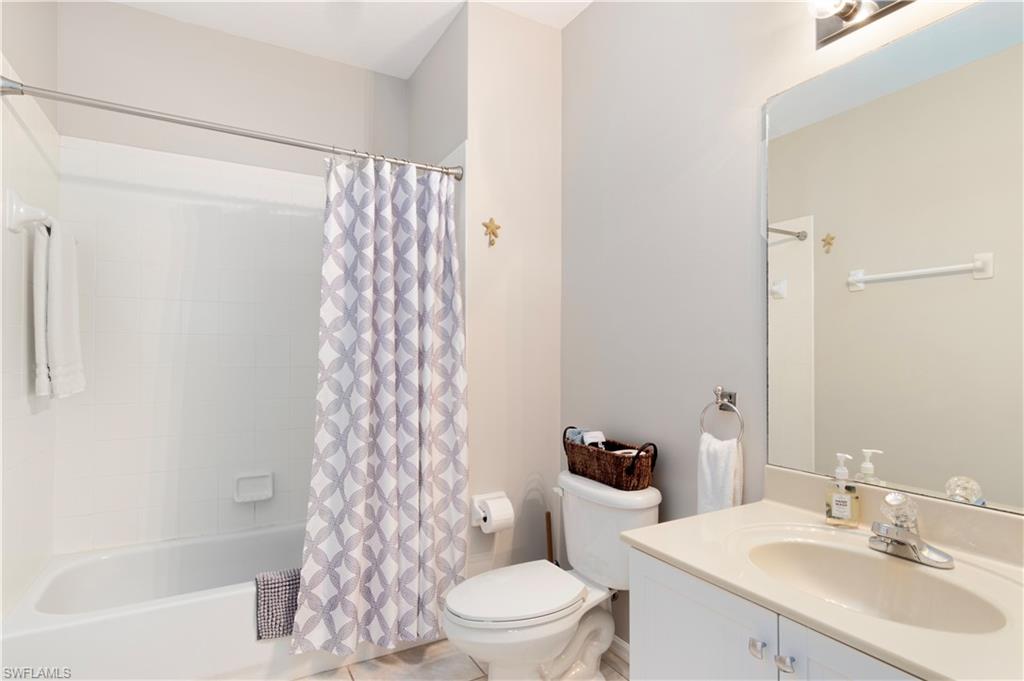
  • Total bathrooms2
  • full bathrooms2
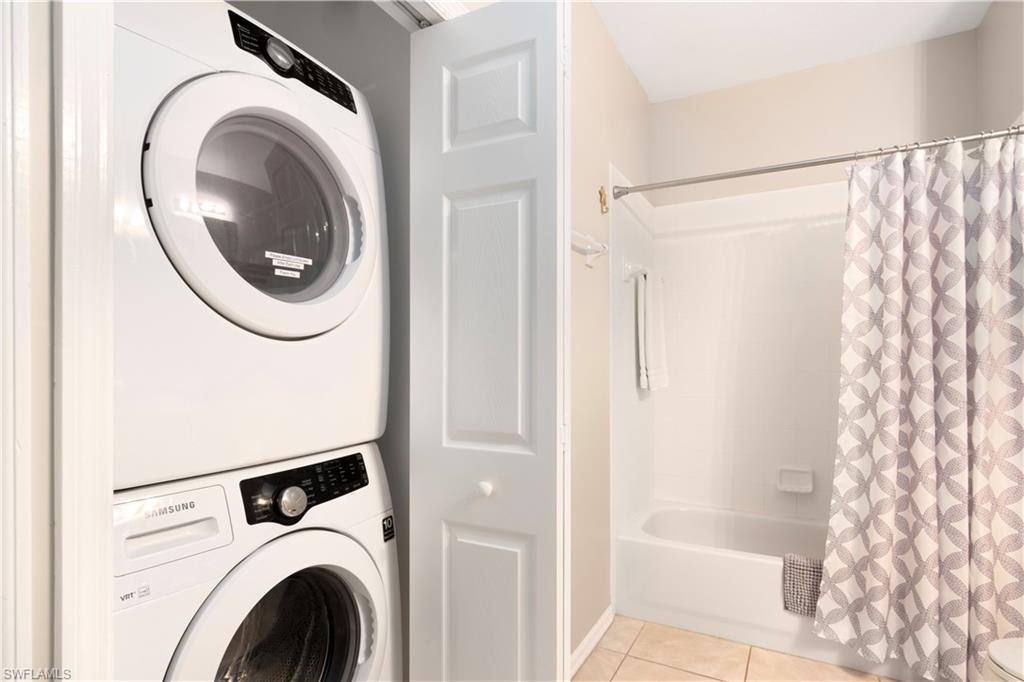
  • Laundry room Washer/Dryer Hookup, Laundry in Residence
  • Flooring Tile
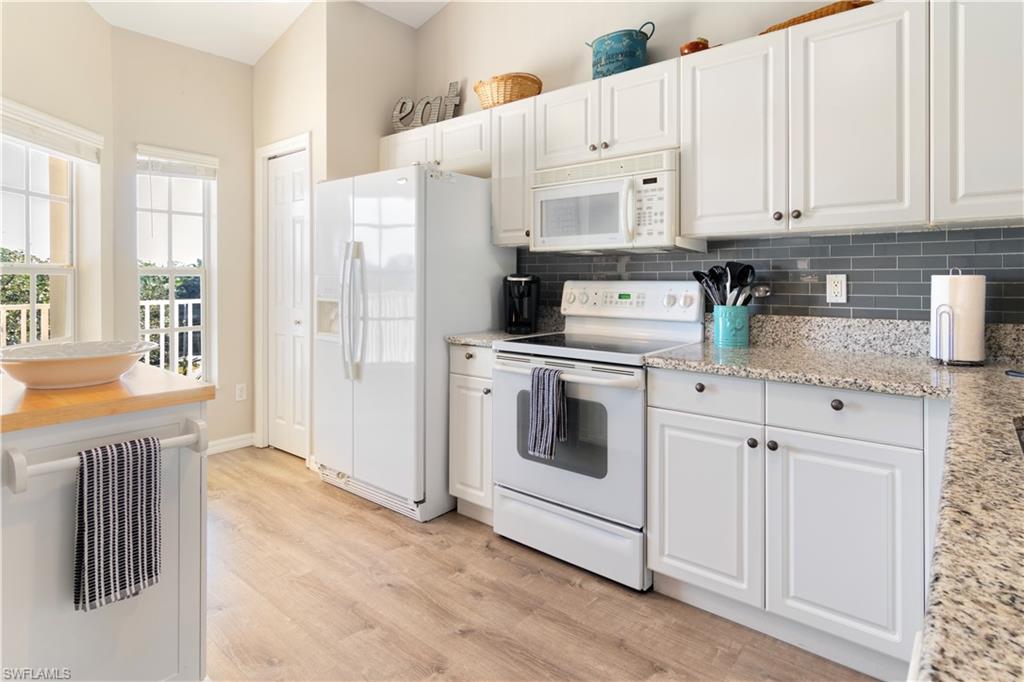
  • APPLIANCES Electric Cooktop, Dishwasher, Dryer, Refrigerator/Freezer, Washer
  • other interior Features Fire Sprinkler, Pantry, Vaulted Ceiling(s), Walk-In Closet(s)

Area & Lot

  • Status Sold
  • Date Sold March 7, 2025
  • Living Area1,000 Sq.Ft.
  • Total Area1,072 Sq.Ft.
  • MLS® ID224097317
  • TypeCondo
  • YEAR BUILT2004
  • Architecture StylesMid Rise (4-7)
  • Water FrontageNone
  • View DescriptionPool/Club, Preserve

Exterior

  • STORIES4
  • water SourceCentral
  • PoolCommunity
  • roofTile
  • parkingCommon
  • HEAT TYPECentral Electric
  • AIR CONDITIONINGCentral Electric
  • SubstructureConcrete Block
  • HOA AmenitiesBarbecue, Bike And Jog Path, Cabana, Pool, Spa/Hot Tub, Sidewalk, Streetlight
  • security FeaturesSmoke Detector(s), Fire Sprinkler System
  • other exterior FeaturesScreened Balcony, Courtyard

Financial

  • Sales Price$349,000
  • Real Estate Tax $3,580/yr
  • HOA $7,299/yr
View Virtual Tour

Work With Armand

Armand is committed to the highest level of expertise, knowledge and service. Your real estate inquiries are important to us, so please expect a prompt reply.