Private Address
Private Address
Private Address
Private Address
Private Address
Private Address
Private Address
Private Address
Private Address
Private Address
Private Address
Private Address
Private Address
Private Address
Private Address
Private Address
Private Address
Private Address
Private Address
Private Address
Private Address
Private Address
Private Address
Private Address
Private Address
Private Address
Private Address
Private Address
Private Address
Private Address
Private Address
Private Address
Private Address
Private Address
Private Address
Private Address
Private Address
Private Address
Private Address
Private Address
Private Address
Private Address
Private Address
SEE ALL PHOTOS
Private Address
Private Address
Private Address
Private Address
Private Address
Private Address
Private Address
Private Address
Private Address
Private Address
Private Address
Private Address
Private Address
Private Address
Private Address
Private Address
Private Address
Private Address
Private Address
Private Address
Private Address
Private Address
Private Address
Private Address
Private Address
Private Address
Private Address
Private Address
Private Address
Private Address
Private Address
Private Address
Private Address
Private Address
Private Address
Private Address
Private Address
Private Address
Private Address
Private Address
Private Address
Private Address
Private Address
Courtesy of Elliot Barton, Waterfront Realty Group Inc, 810-531-0350
For Lease

Private Address

Private Address

$5,000/month
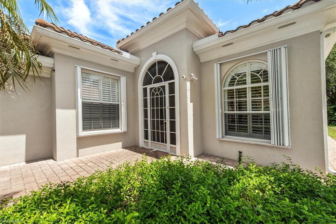
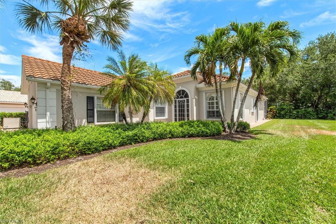
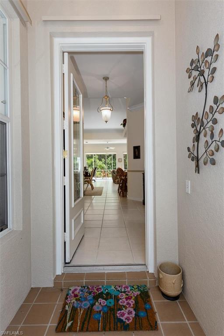
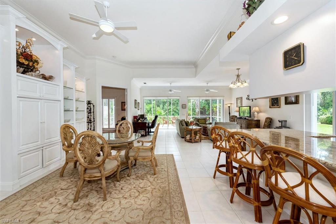
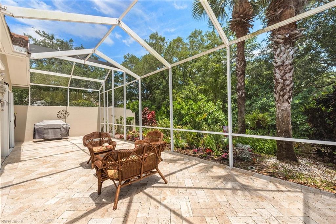
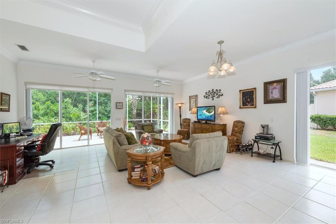
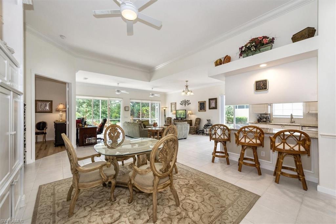
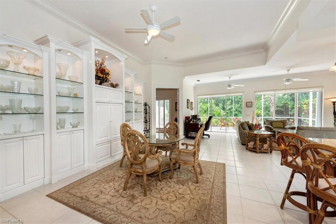
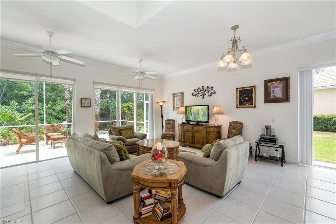
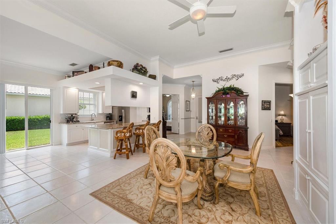
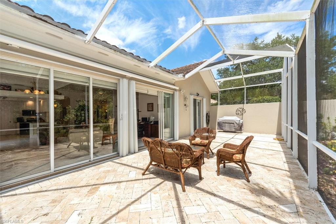
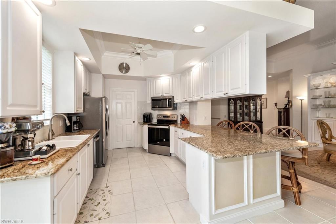
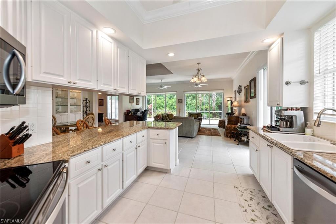
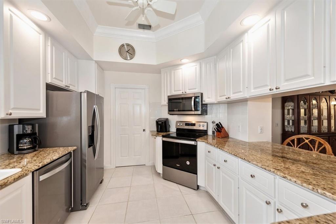
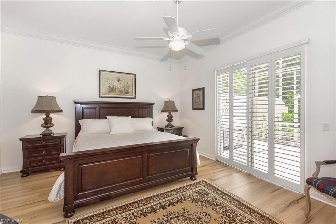
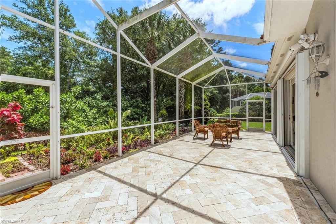
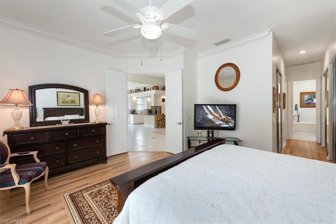
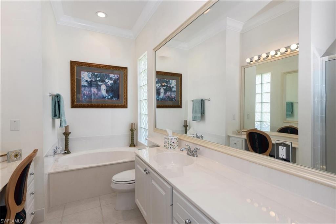
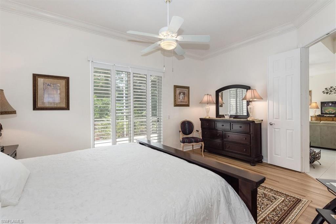
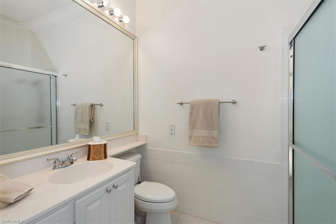
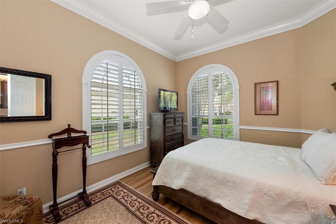
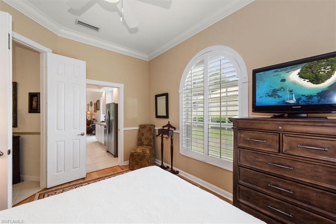
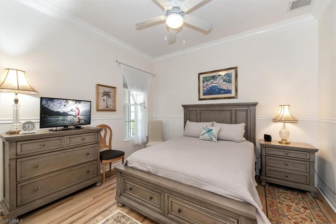
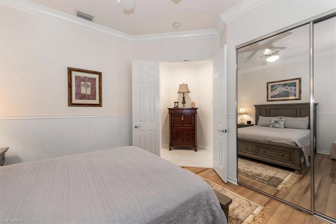
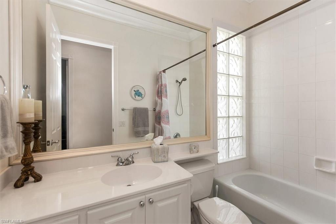
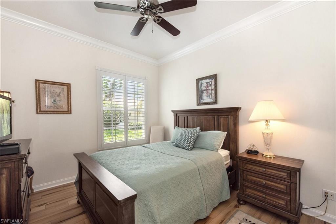
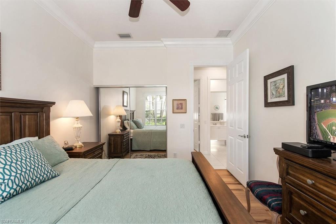
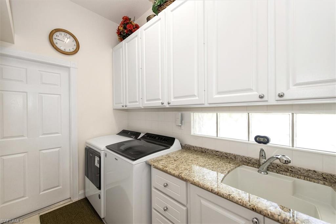
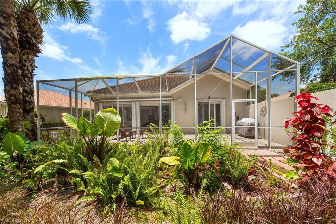
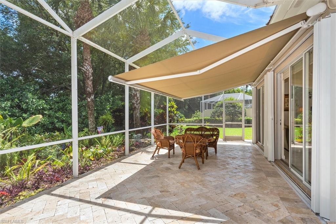
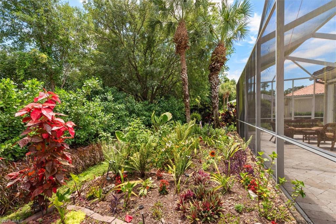
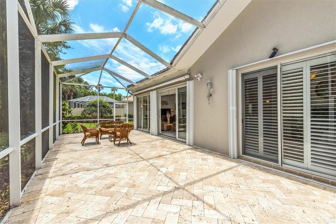
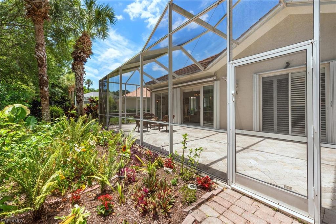
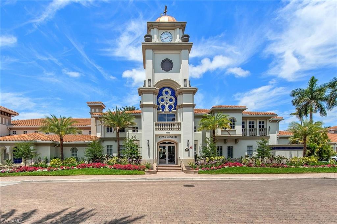
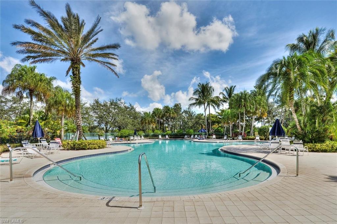
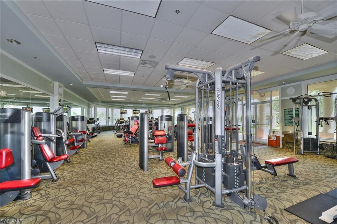
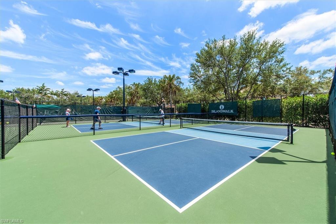
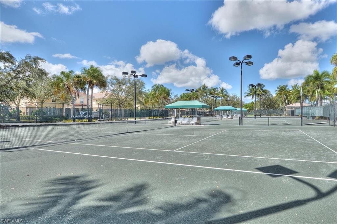
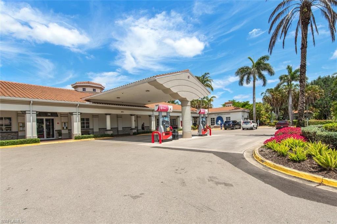
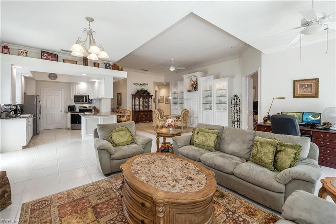
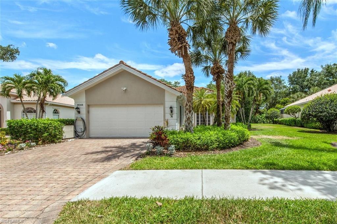
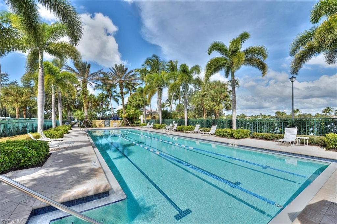
AVAILABLE FOR LONG-TERM RENTAL AND SHORT TERM VACATION. Wide open for Season 2027 for $5,000 per month. Annual Rate is $3900 per month starting on May 1st. Minimum 4 MONTH RENTAL ONLY. Welcome to this former DiVosta model home. The Oakmont features an open floor plan with an extended living room and includes 3 bedrooms plus a den, which has converted into a 4th bedroom. It is ideally suited for family living and is highly comfortable. The master bedroom offers his and her bathrooms with a jacuzzi soaking tub. The kitchen, equipped with new stainless steel appliances (2022), is perfect for entertaining and opens up to the great room featuring 12-foot volume ceilings. The laundry room, with a new washer and dryer (2021), provides ample cabinet storage and a sink for added convenience. The property offers several upgrades, these include luxury vinyl plank flooring in all bedrooms and tile flooring throughout the main areas of the house. The windows feature plantation shutters, and the sliders have custom window treatments. Crown molding is present throughout the entire home, which has been recently painted on the interior. Additional features include wood trim, chair rails, a custom built wall unit, screened front-entry enclosure, and freshly painted exterior. The roof and gutters were replaced in 2020, offering years of protection and peace of mind. The home also includes a central vacuum system, hurricane shutters, whole-house power surge protector, and a spacious screened lanai area with new Travertine tiles. A retractable electric awning provides a wonderful outdoor entertaining space. The private backyard is beautifully maintained with flower gardens and offers significant privacy as it backs up to a landscaped area. Island Walk offers a resort lifestyle with affordable HOA fees that include cable and internet services. This prestigious community features numerous exceptional amenities such as seven Har-Tru tennis courts, four pickleball courts, croquet and bocce courts, a resort-style pool and lap pool, drive-through car wash, gas station, nail salon, hair salon, post office, and an excellent restaurant. The main town center building encompasses a library and a state-of-the-art fitness center. Conveniently located in North Naples, this community is close to schools, shopping centers, beaches, and various other attractions
3
beds
3
baths

2,181 Sq.Ft. LIVING AREA

Features & Amenities

Interior

  • total bedrooms3
  • Total bathrooms3
  • full bathrooms3
  • Laundry room Laundry Tub
  • Flooring Tile, Vinyl
  • APPLIANCES Electric Cooktop, Dishwasher, Disposal, Dryer, Freezer, Microwave, Pot Filler, Range, Refrigerator, Washer
  • other interior Features Built-In Cabinets, Closet Cabinets, Laundry Tub, Pull Down Stairs, Smoke Detectors, Volume Ceiling, Walk-In Closet(s)

Area & Lot

  • Status For Lease
  • Living Area2,181 Sq.Ft.
  • Total Area2,512 Sq.Ft.
  • MLS® ID226034713
  • TypeResidential
  • YEAR BUILT2003
  • Architecture StylesRanch, Single Family
  • Water FrontageNone
  • View DescriptionLandscaped Area

Exterior

  • STORIES1
  • Garage Space2.0
  • PoolCommunity
  • parkingAttached
  • HEAT TYPECentral Electric
  • AIR CONDITIONINGCentral Electric
  • HOA AmenitiesBike And Jog Path, Business Center, Cabana, Clubhouse, Park, Pool, Community Room, Fitness Center, Internet Access, Pickleball, Play Area, Restaurant, See Remarks, Sidewalk, Streetlight, Tennis Court(s)
  • security FeaturesSmoke Detector(s), Gated Community
  • other exterior FeaturesScreened Lanai/Porch

Financial

  • Lease Price$5,000/mo

Work With Armand

Armand is committed to the highest level of expertise, knowledge and service. Your real estate inquiries are important to us, so please expect a prompt reply.